N° 01

goodrich hotel

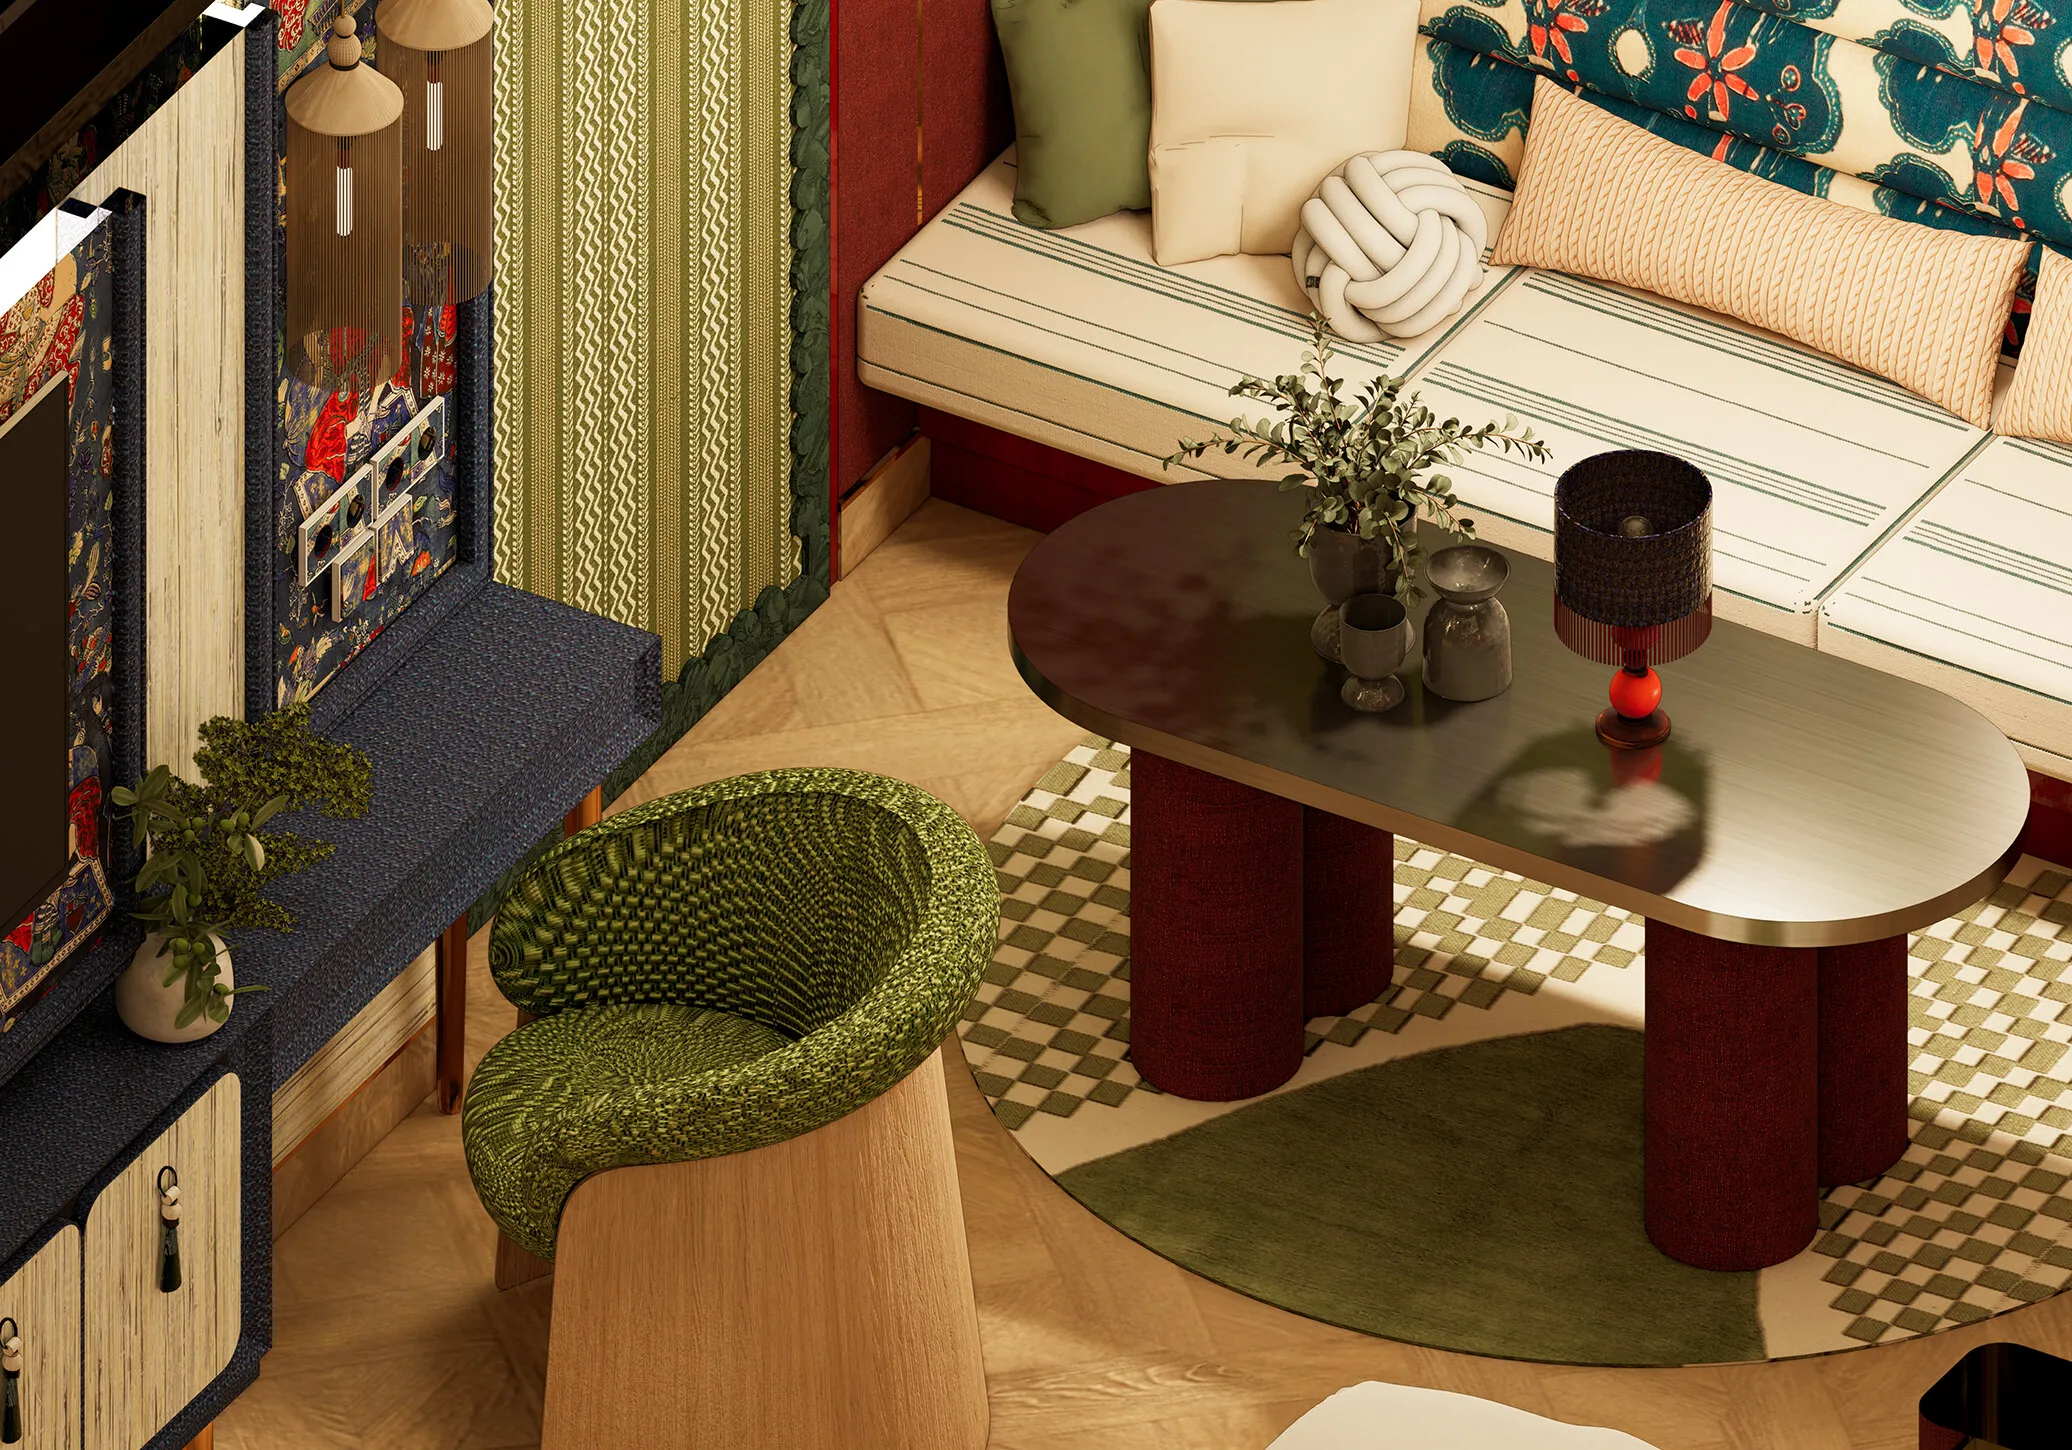
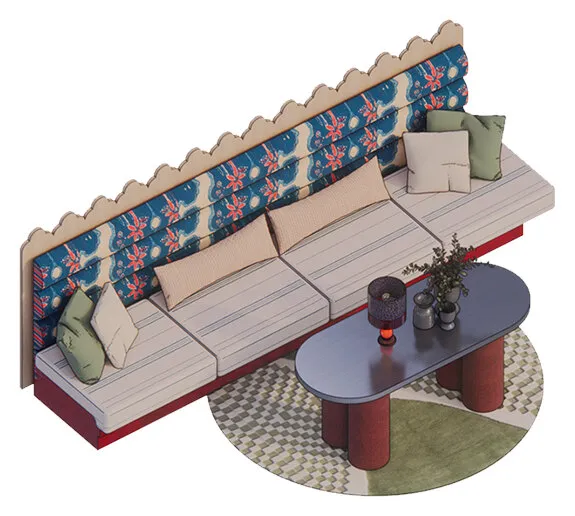
Render of a suite's lounge corner: a long daybed with a floral backrest, an oval table on oxblood legs, a green woven armchair and a navy TV cabinet over a checkered rug.
executive suite, lounge corner

about the project

Goodrich, one of Asia’s leading suppliers of wallcoverings, fabrics, carpets and flooring materials, wanted to create new opportunities for every room.

design concept

An exploration of wallpaper, where patterns escape their frames and evolve into playful visual characters.

design inspiration

The overall room plays with an experimental arrangement of layered, textured wallpapers, combining small and big patterns to form a harmonious balance of proportion. This presentation creates curiosity and encourages visitors to discover the brand’s diverse product range.
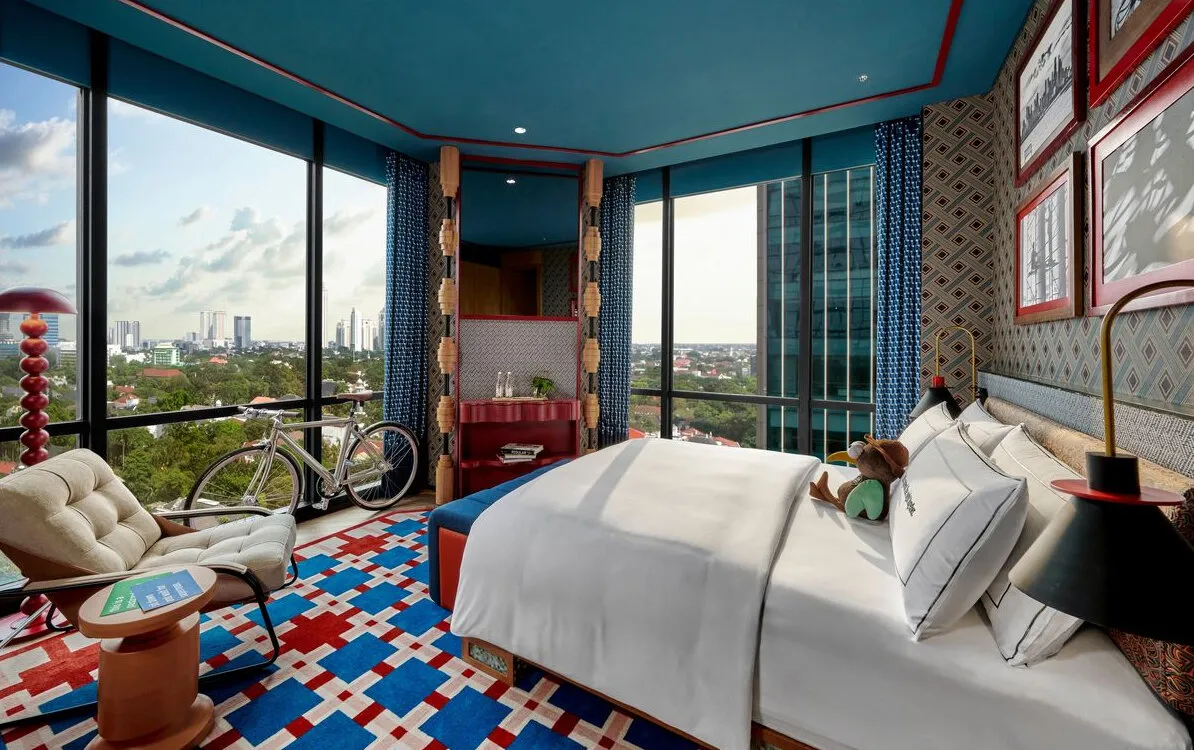
Reference image: a high-rise hotel bedroom with patterned walls, a blue and red checked carpet and a city view.
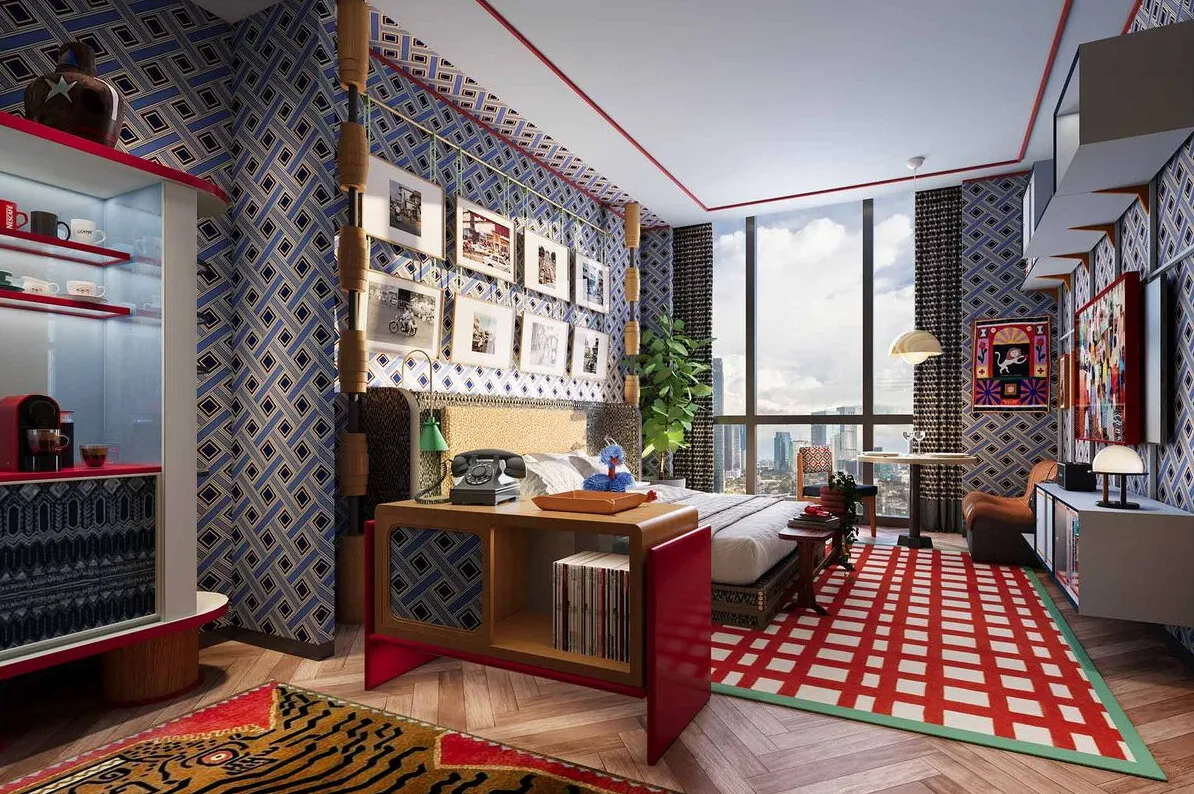
Reference image: a hotel room with trellis wallpaper, a gallery wall, a red writing desk and a red-and-white checked rug.
Reference wallpaper: bold indigo brushstroke arches.
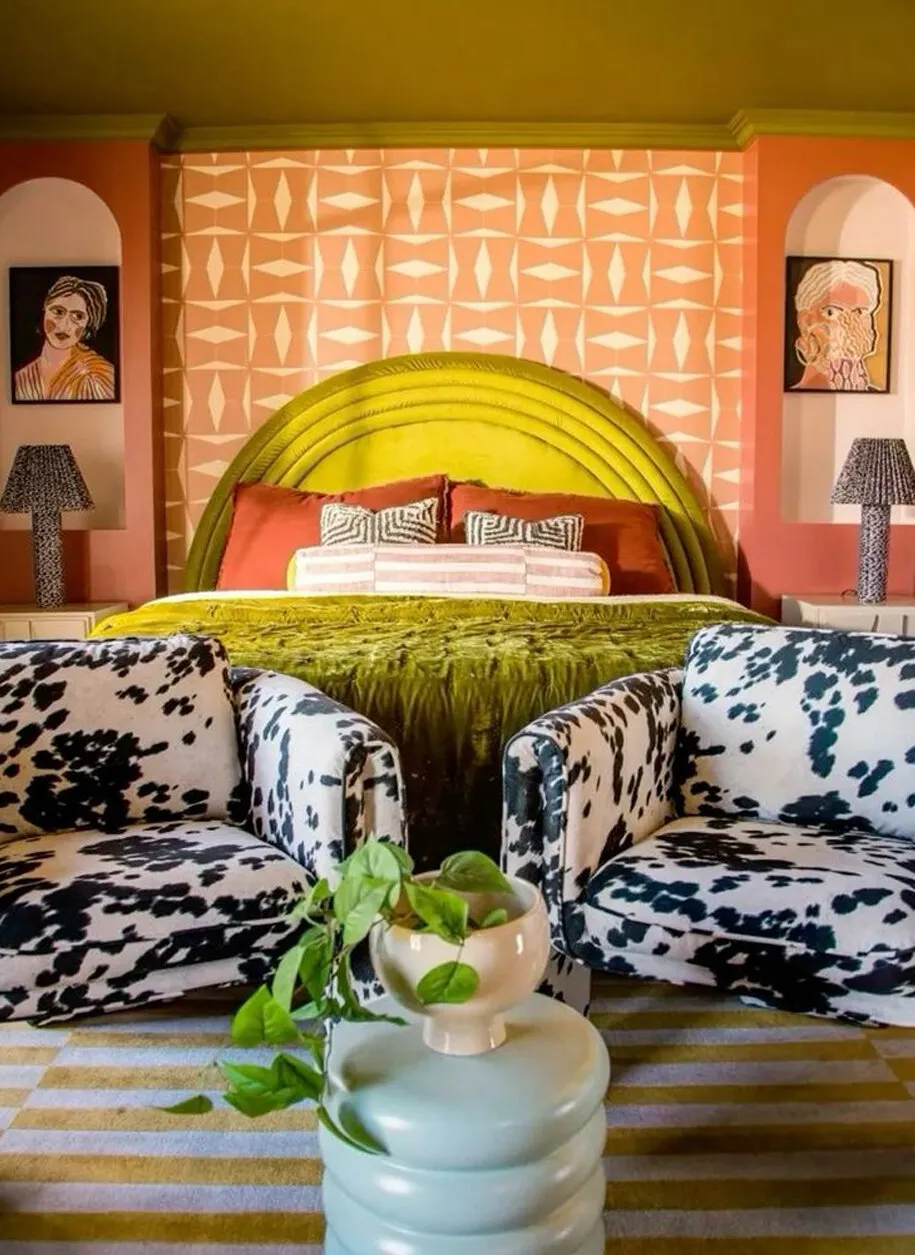
Reference image: a coral bedroom with a diamond-patterned wall, a chartreuse arched headboard and two cow-print armchairs.
Reference wallpaper: a pale blush scroll damask.
reference imagery: hotel rooms and wallpapers collected as inspiration, not the designer’s own work

the suites · i

executive suite ↓

royal suite

model visualisation

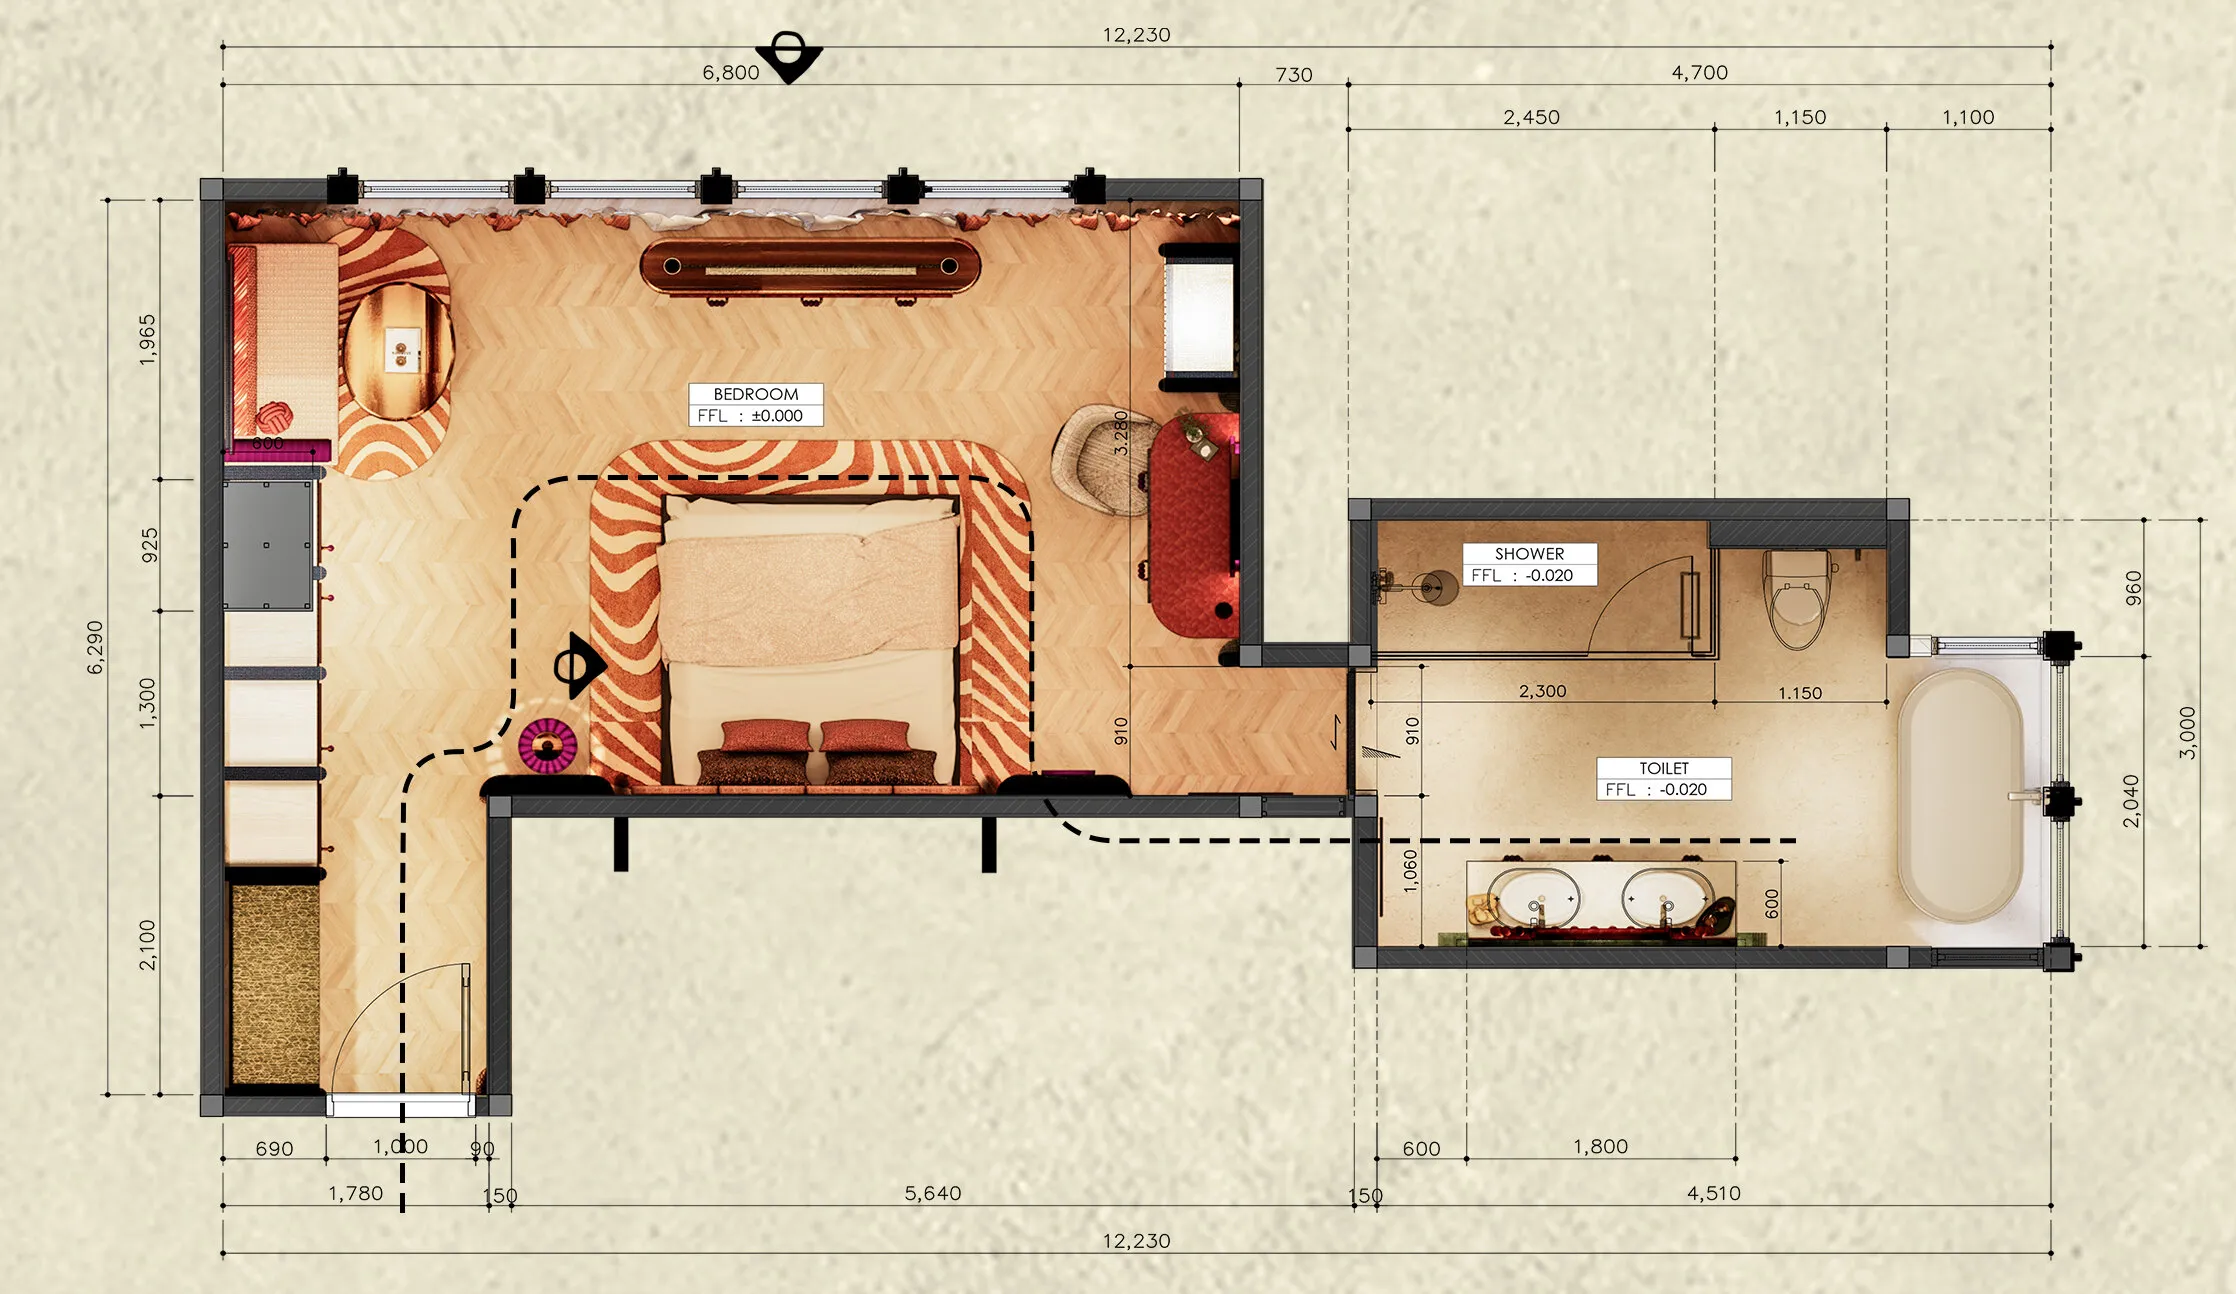
Floor plan of the Royal Suite: an L-shaped bedroom with a daybed, wardrobe wall and bed on a patterned rug, opening to a shower and toilet with a freestanding tub. Dimensioned in millimetres, 12,230 overall.
plan · bedroom, shower and toiletfull size ↗
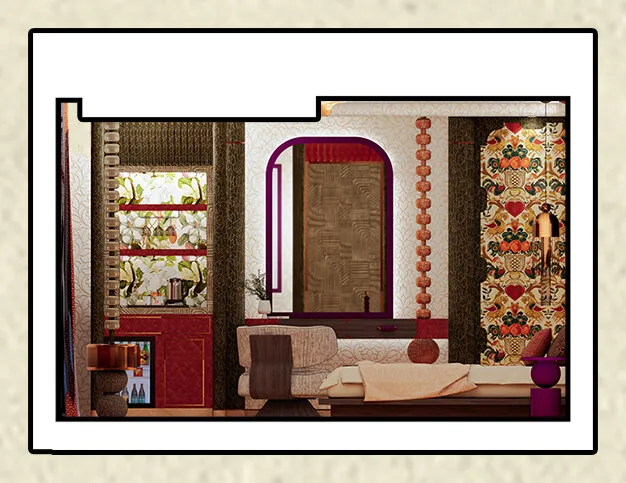
Elevation of the Royal Suite wall with the bar cabinet, an arched mirror over the working desk, a beaded column and a floral wallpaper panel.
elevation · bar cabinet and working deskfull size ↗
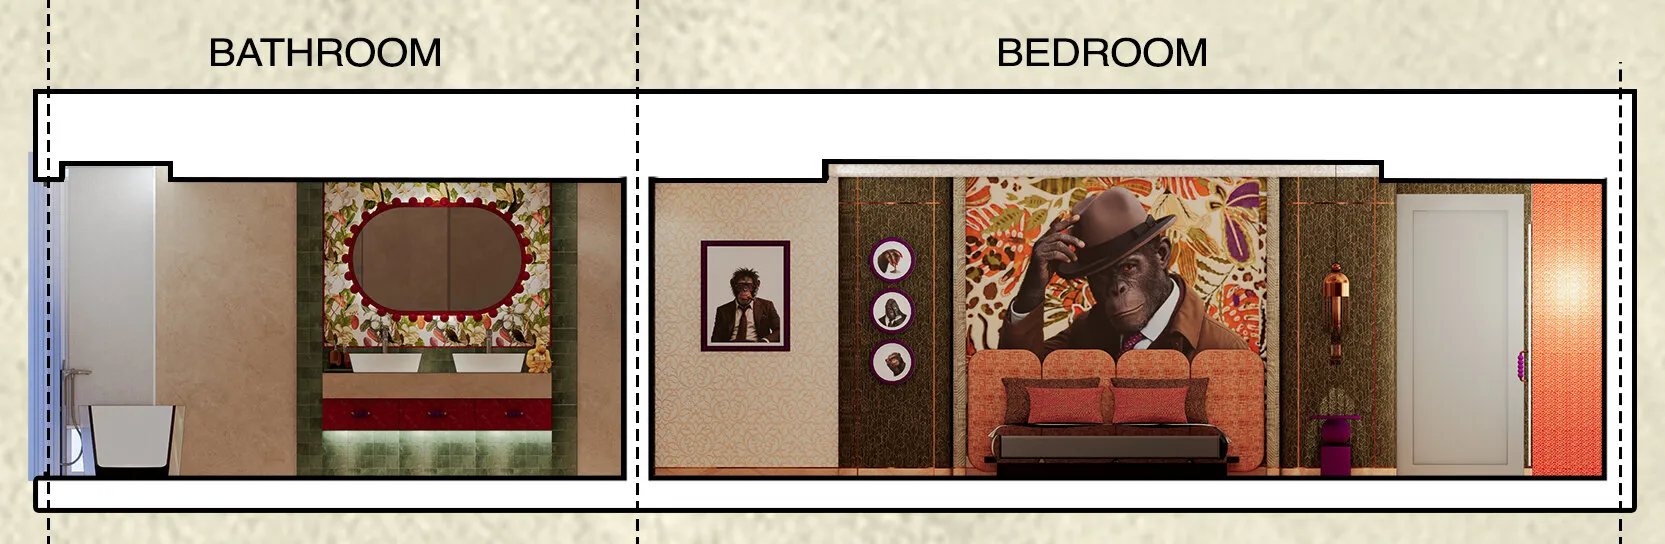
Elevation through the Royal Suite: the bathroom vanity with an oval mirror, then the bedroom wall with a large portrait wallpaper behind the bed and framed pictures.
elevation · bathroom and bedroomfull size ↗
colour palette
Royal Suite palette: brushed copper, a magnolia floral, oxblood leather, green glazed tile, white marble, rust woven fabric, a folk-art motif and black geometric.

The design combines two-tone patterns to create visual interest, while a mix of large and small patterns adds variation and keeps the space balanced. Copper accents on the furniture and walls bring warmth and subtle detailing, while strategic colour accents add depth and highlight key areas, creating a cohesive and lively interior.

custom furniture
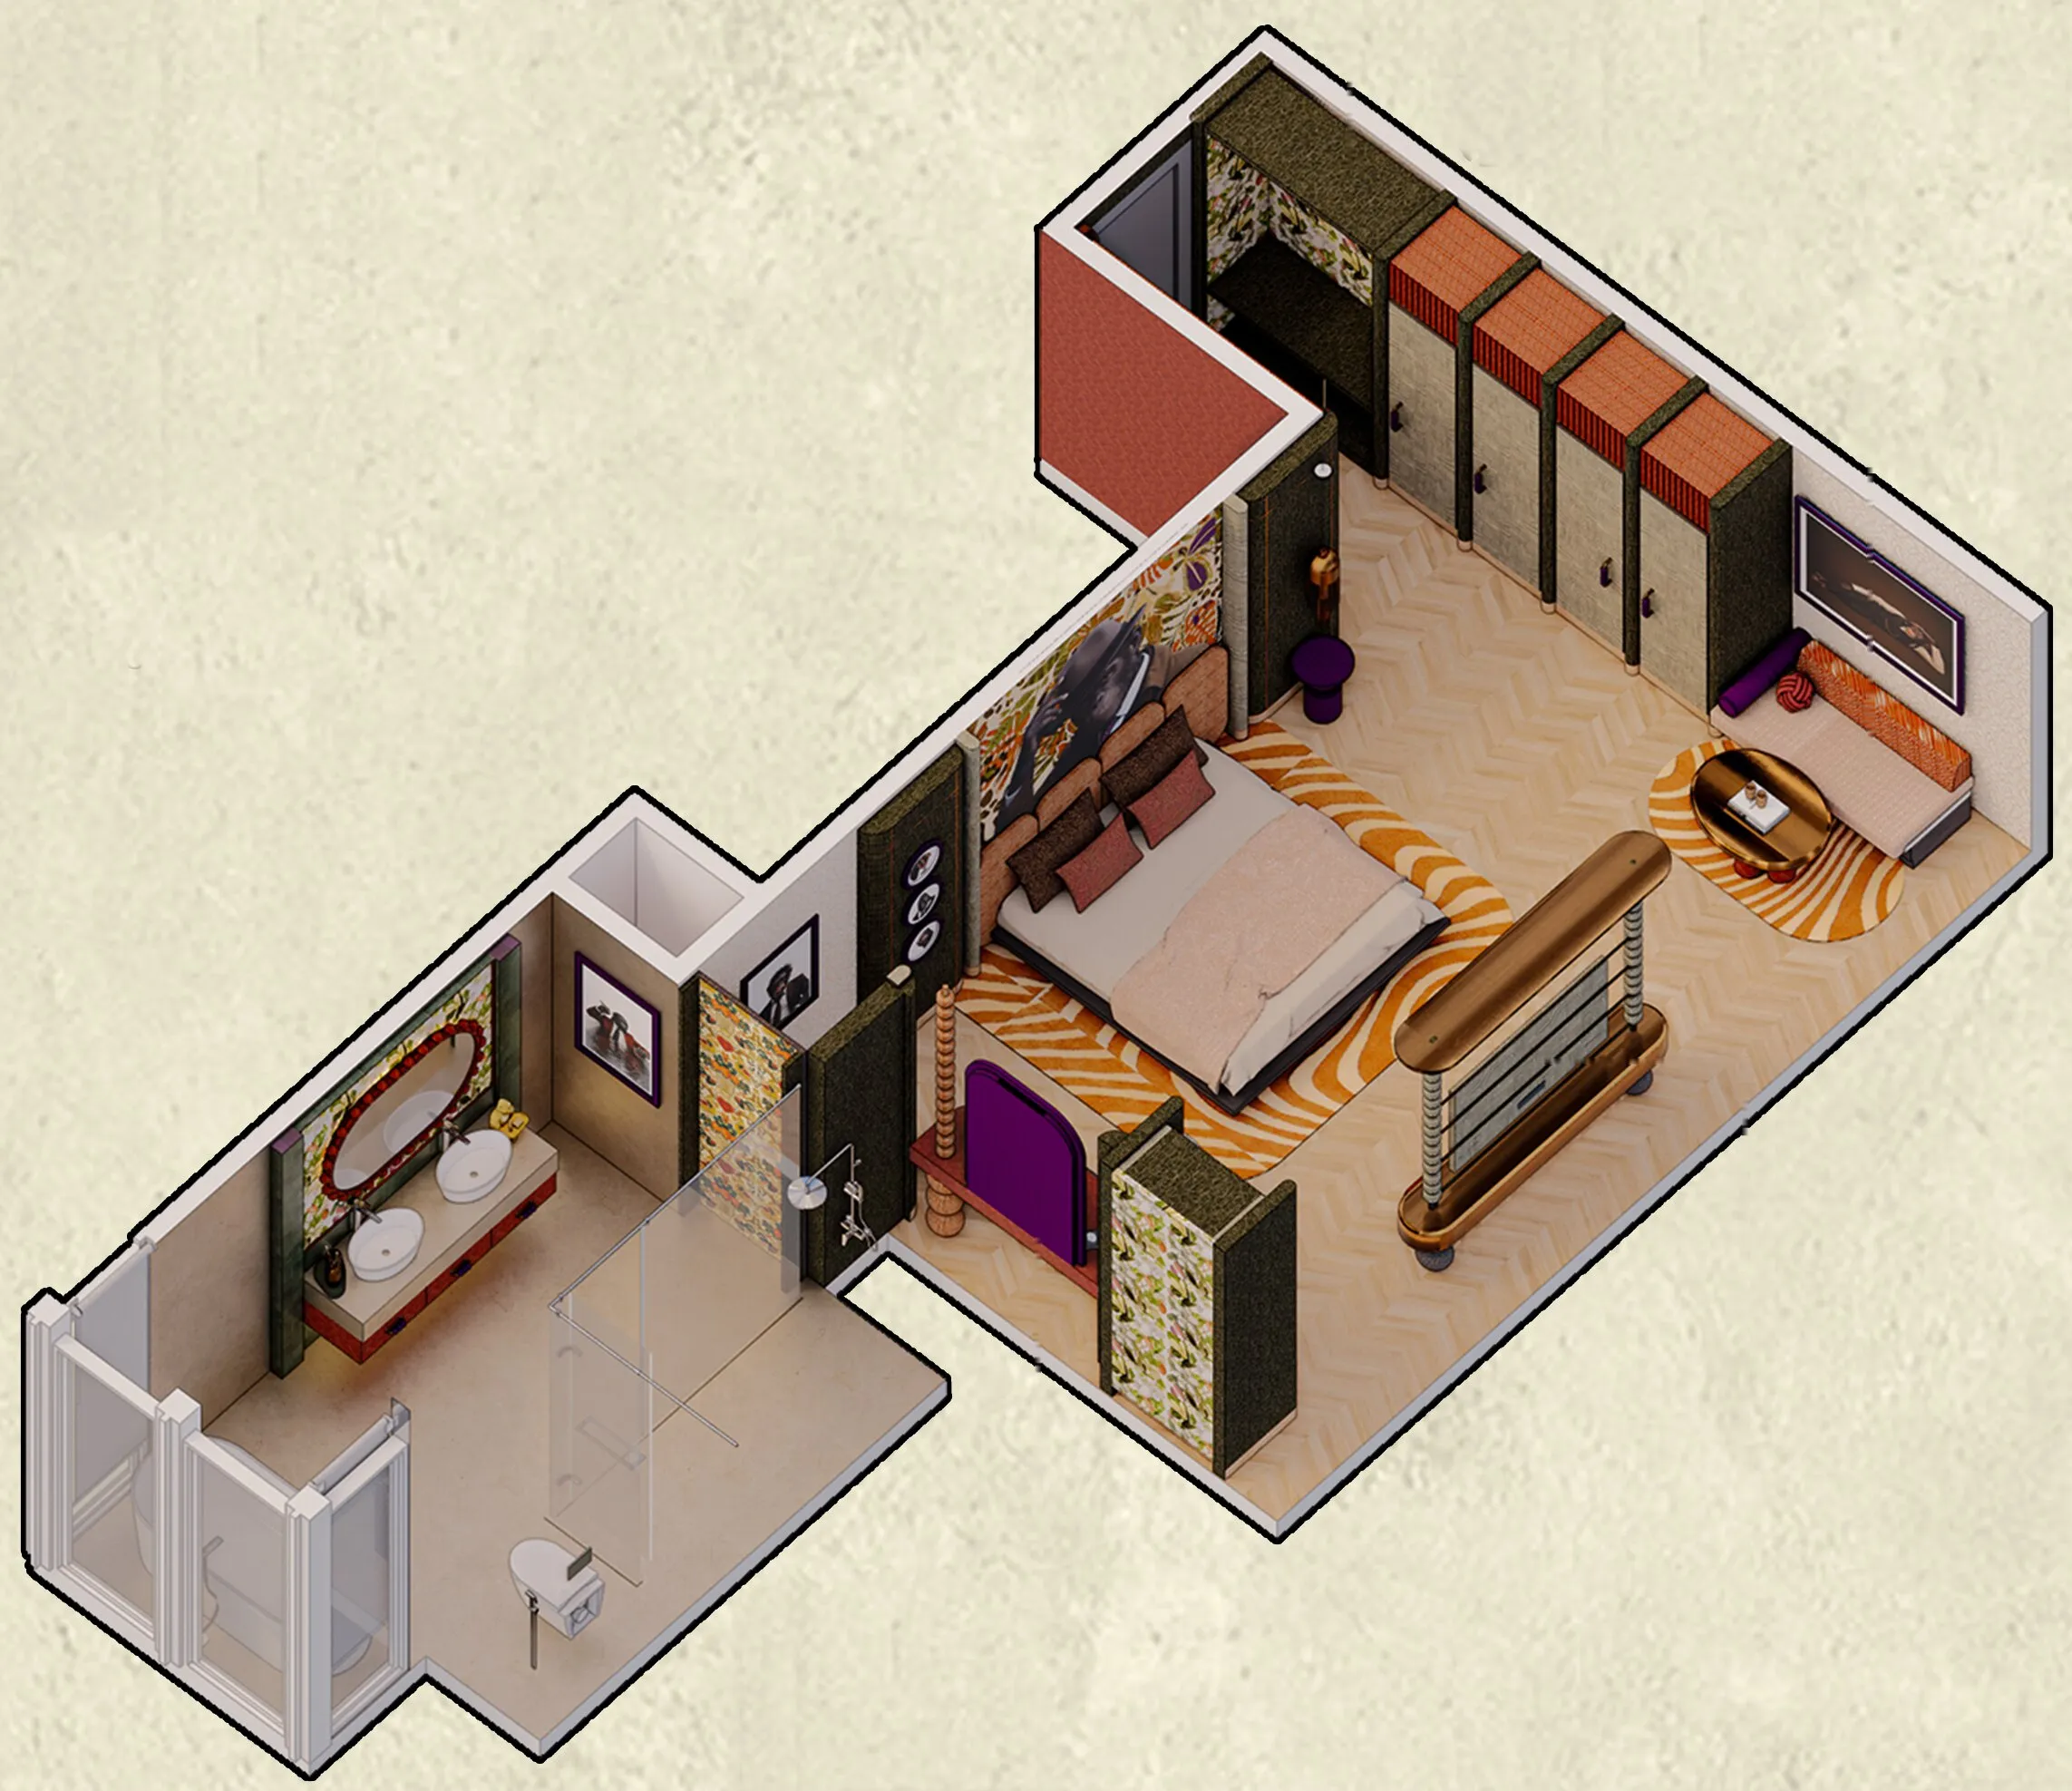
Isometric cutaway of the Royal Suite: bathroom with twin basins and glass shower, the bed on an orange wave rug, a row of wardrobes, the daybed corner, and a copper TV cabinet standing on beaded legs.
isometric cutawayfull size ↗

Custom furniture steals the scene from every angle, bringing harmony and depth to the whole interior design.
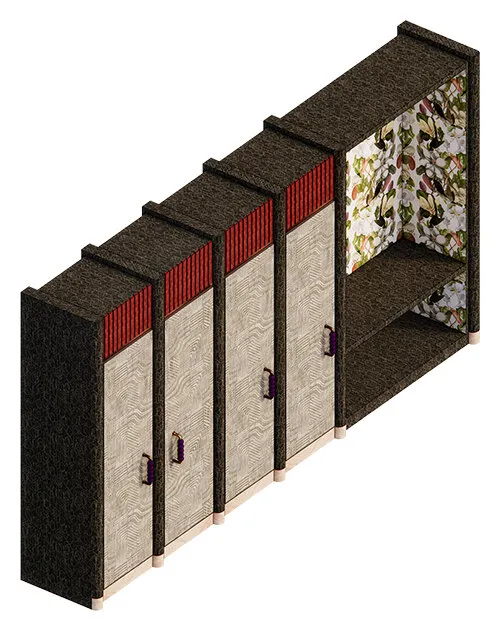
Wardrobe and suitcase cabinet: four woven-textured doors with red-ribbed tops and an open floral-lined niche.
Wardrobe & Suitcase Cabinet
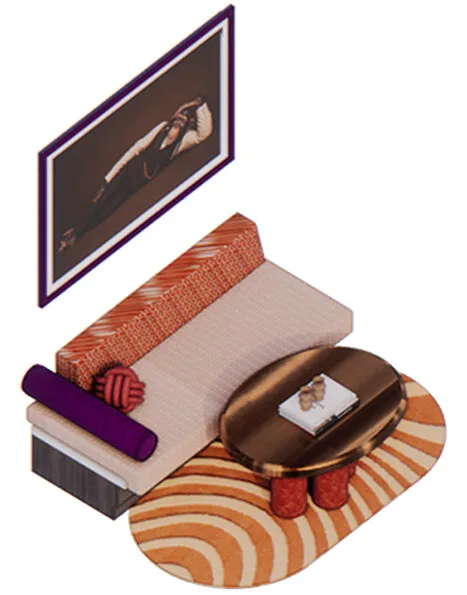
Daybed set: an upholstered daybed with orange pattern cushions and a purple bolster, an oval coffee table and a striped wave rug under a framed picture.
Daybed Set
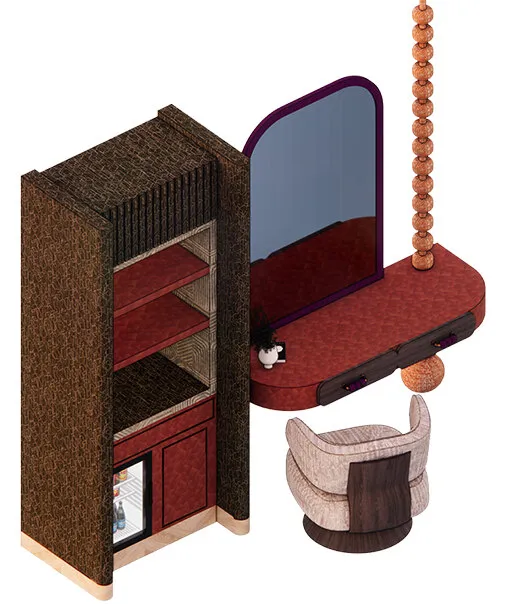
Bar cabinet and working desk: a tall woven cabinet with shelves and a mini fridge beside a red desk with an arched mirror, a beaded column and a pink armchair.
Bar Cabinet and Working Desk
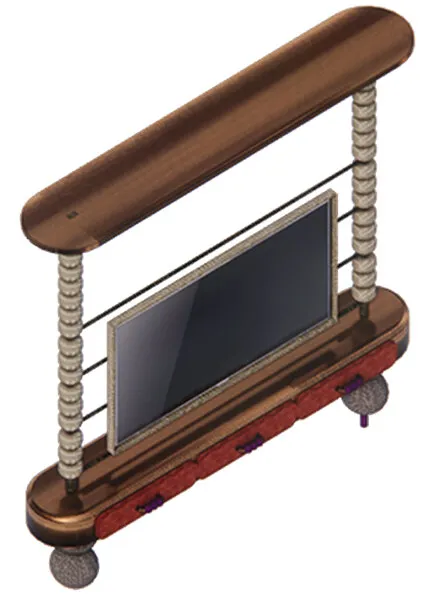
TV cabinet: a freestanding copper frame on beaded columns and castors, holding the TV between two curved rails.
TV Cabinet

the suites · ii

royal suite ↑

executive suite

model visualisation

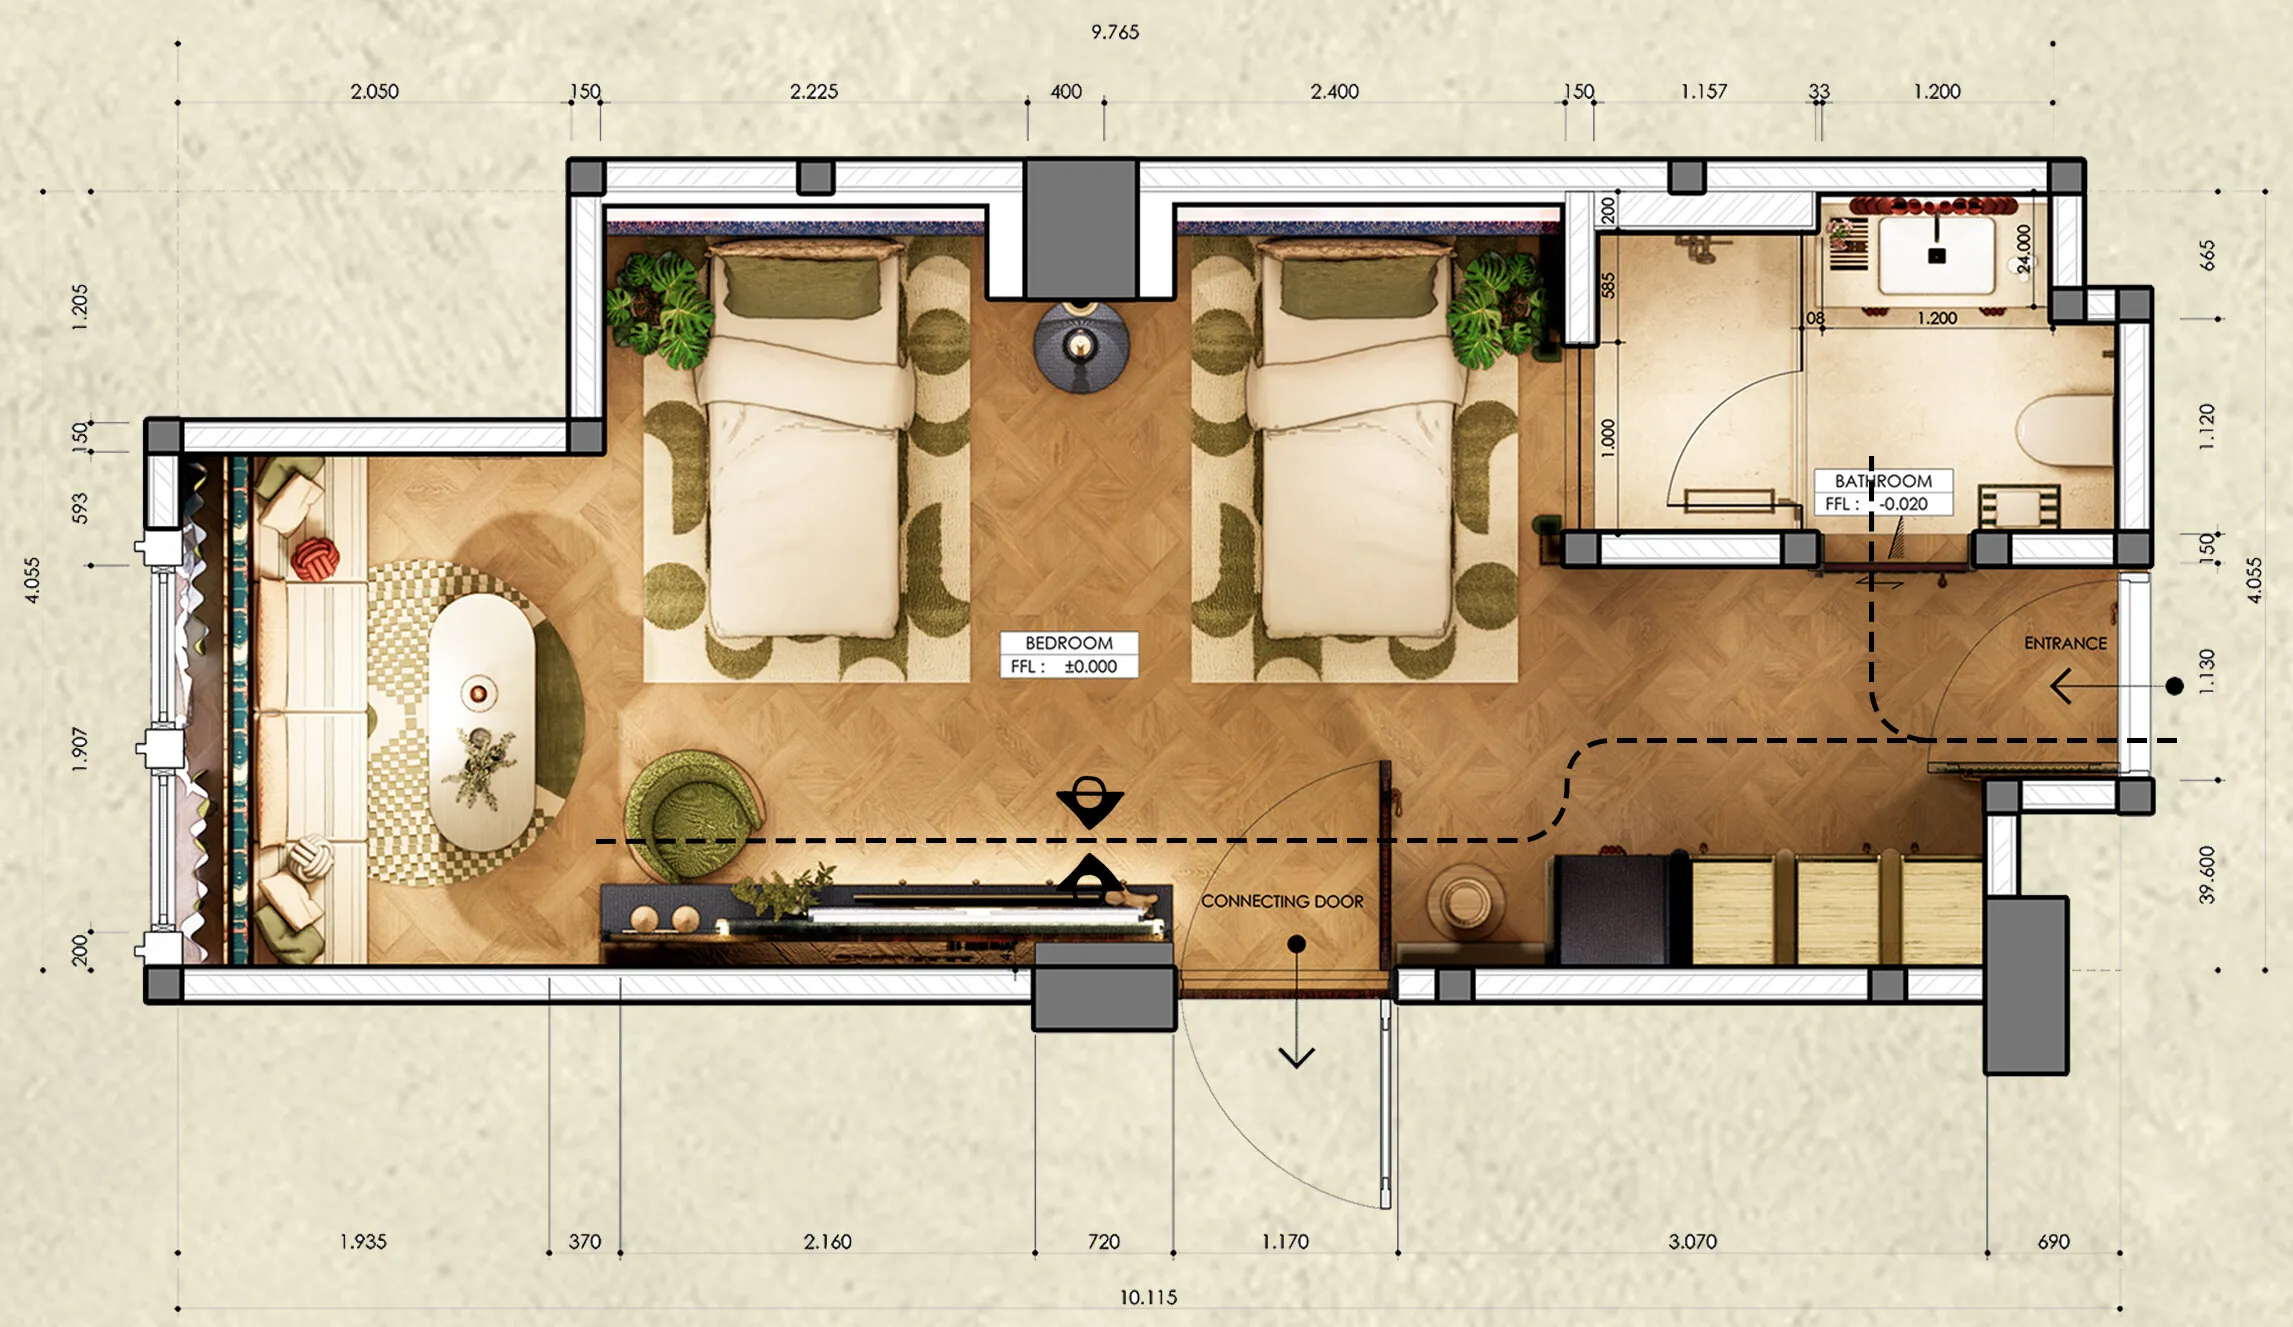
Floor plan of the Executive Suite: two single beds on patterned rugs, a daybed lounge by the window, a long TV and desk wall, wardrobes by the entrance, a bathroom and a connecting door. Dimensioned in millimetres.
plan · twin bedroom, bathroom and loungefull size ↗
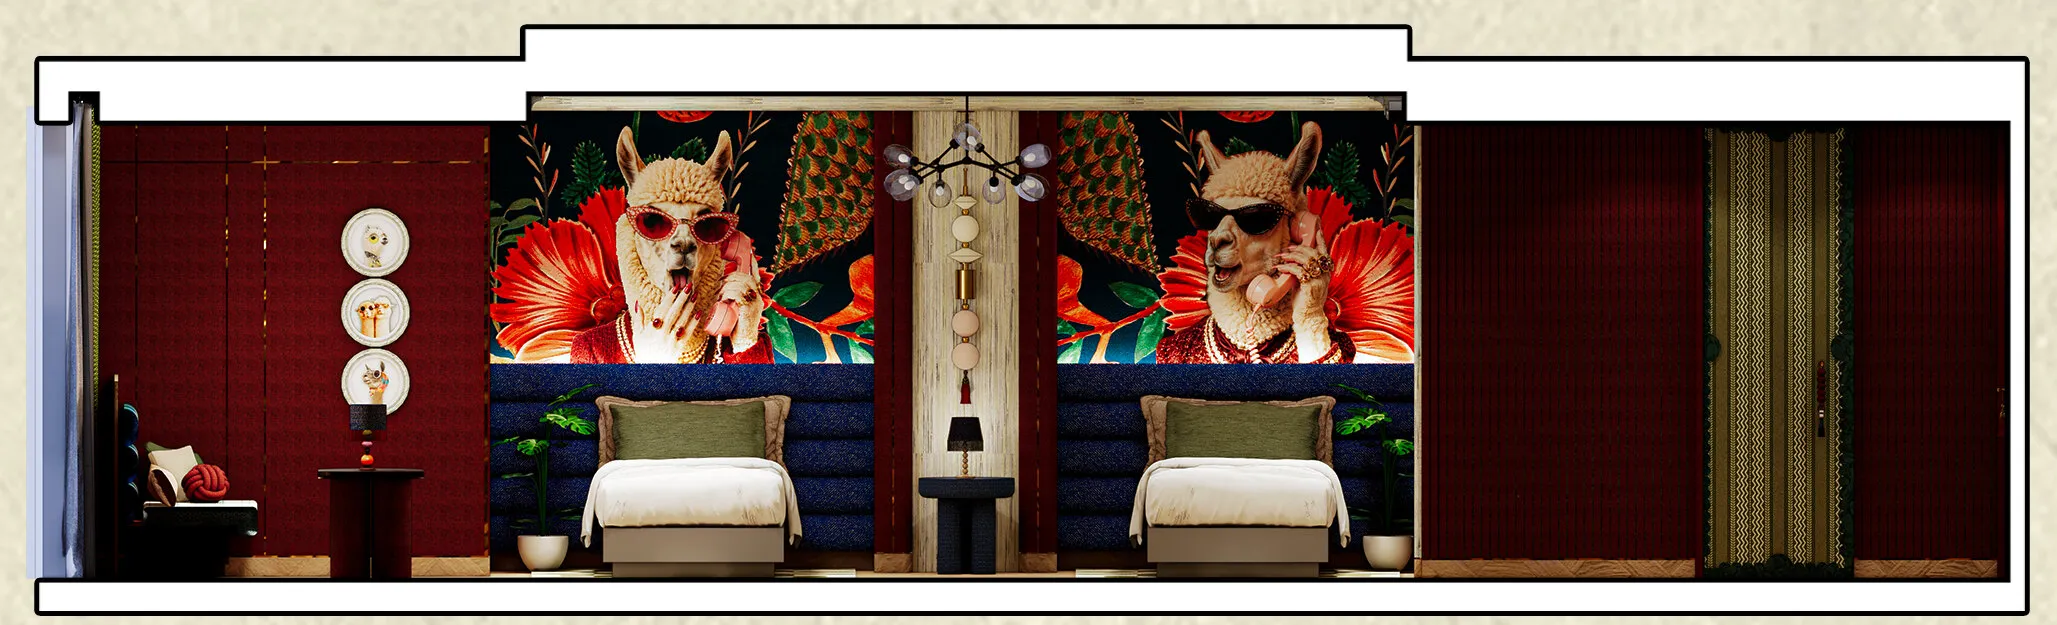
Elevation of the Executive Suite bed wall: deep red panelling, two headboards under oversized wallpaper of llamas in sunglasses among tropical flowers, a central beaded pendant and green curtains.
elevation · twin bedsfull size ↗
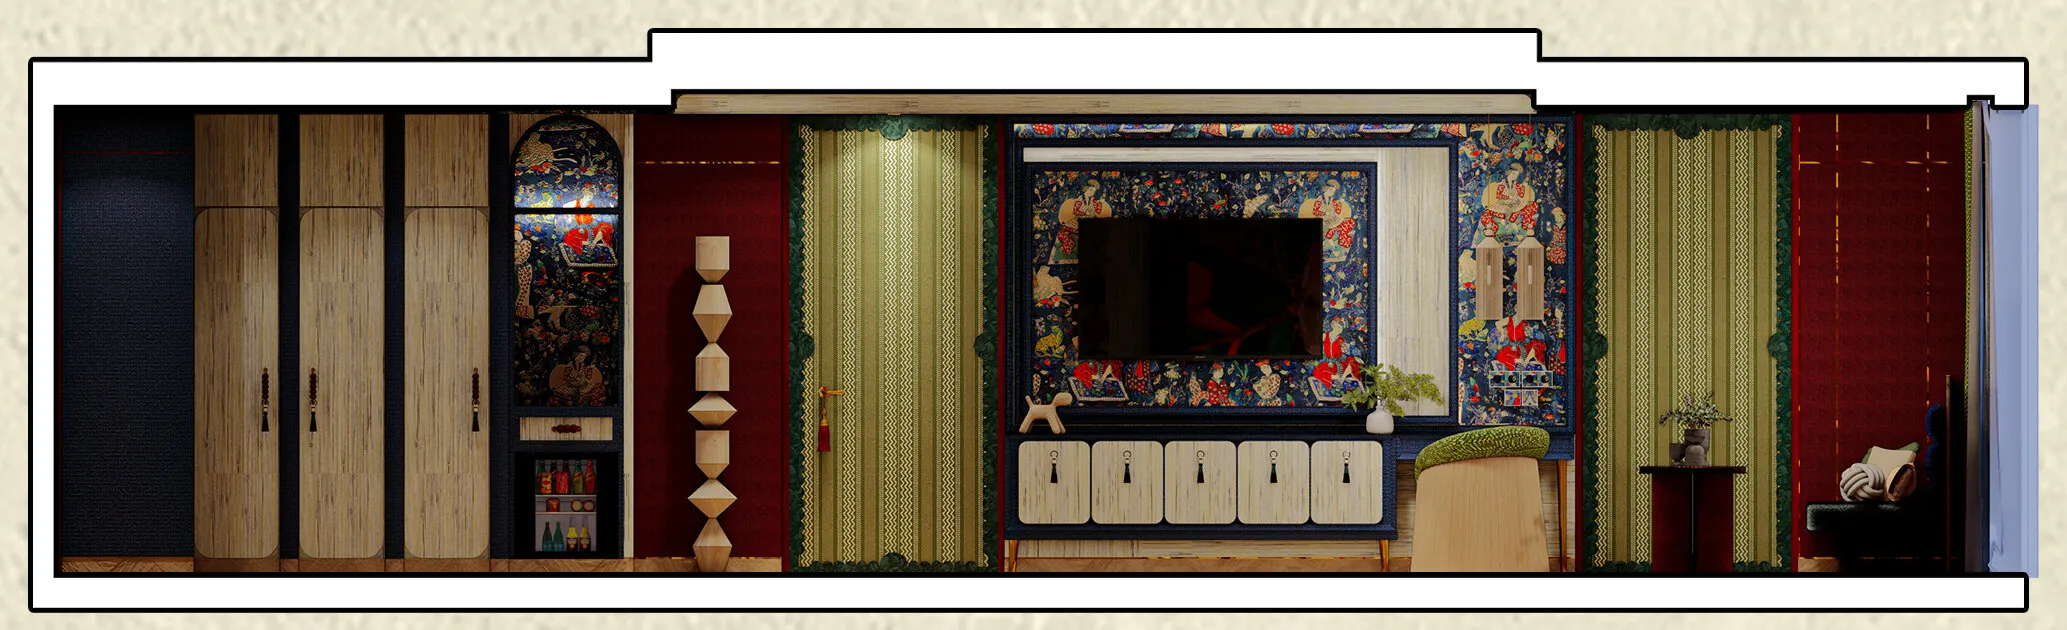
Elevation of the opposite wall: pale wardrobes with a mini-bar niche, a carved totem lamp, green curtains, and the navy TV cabinet framed in patterned wallpaper beside the working desk.
elevation · wardrobe, TV cabinet and working deskfull size ↗
colour palette
Executive Suite palette: navy denim, a red floral on deep green, an indigo and cream scallop print, a cream stripe, oxblood bouclé, green glazed tile, an indigo figurative print and a teal leaf damask.

custom furniture

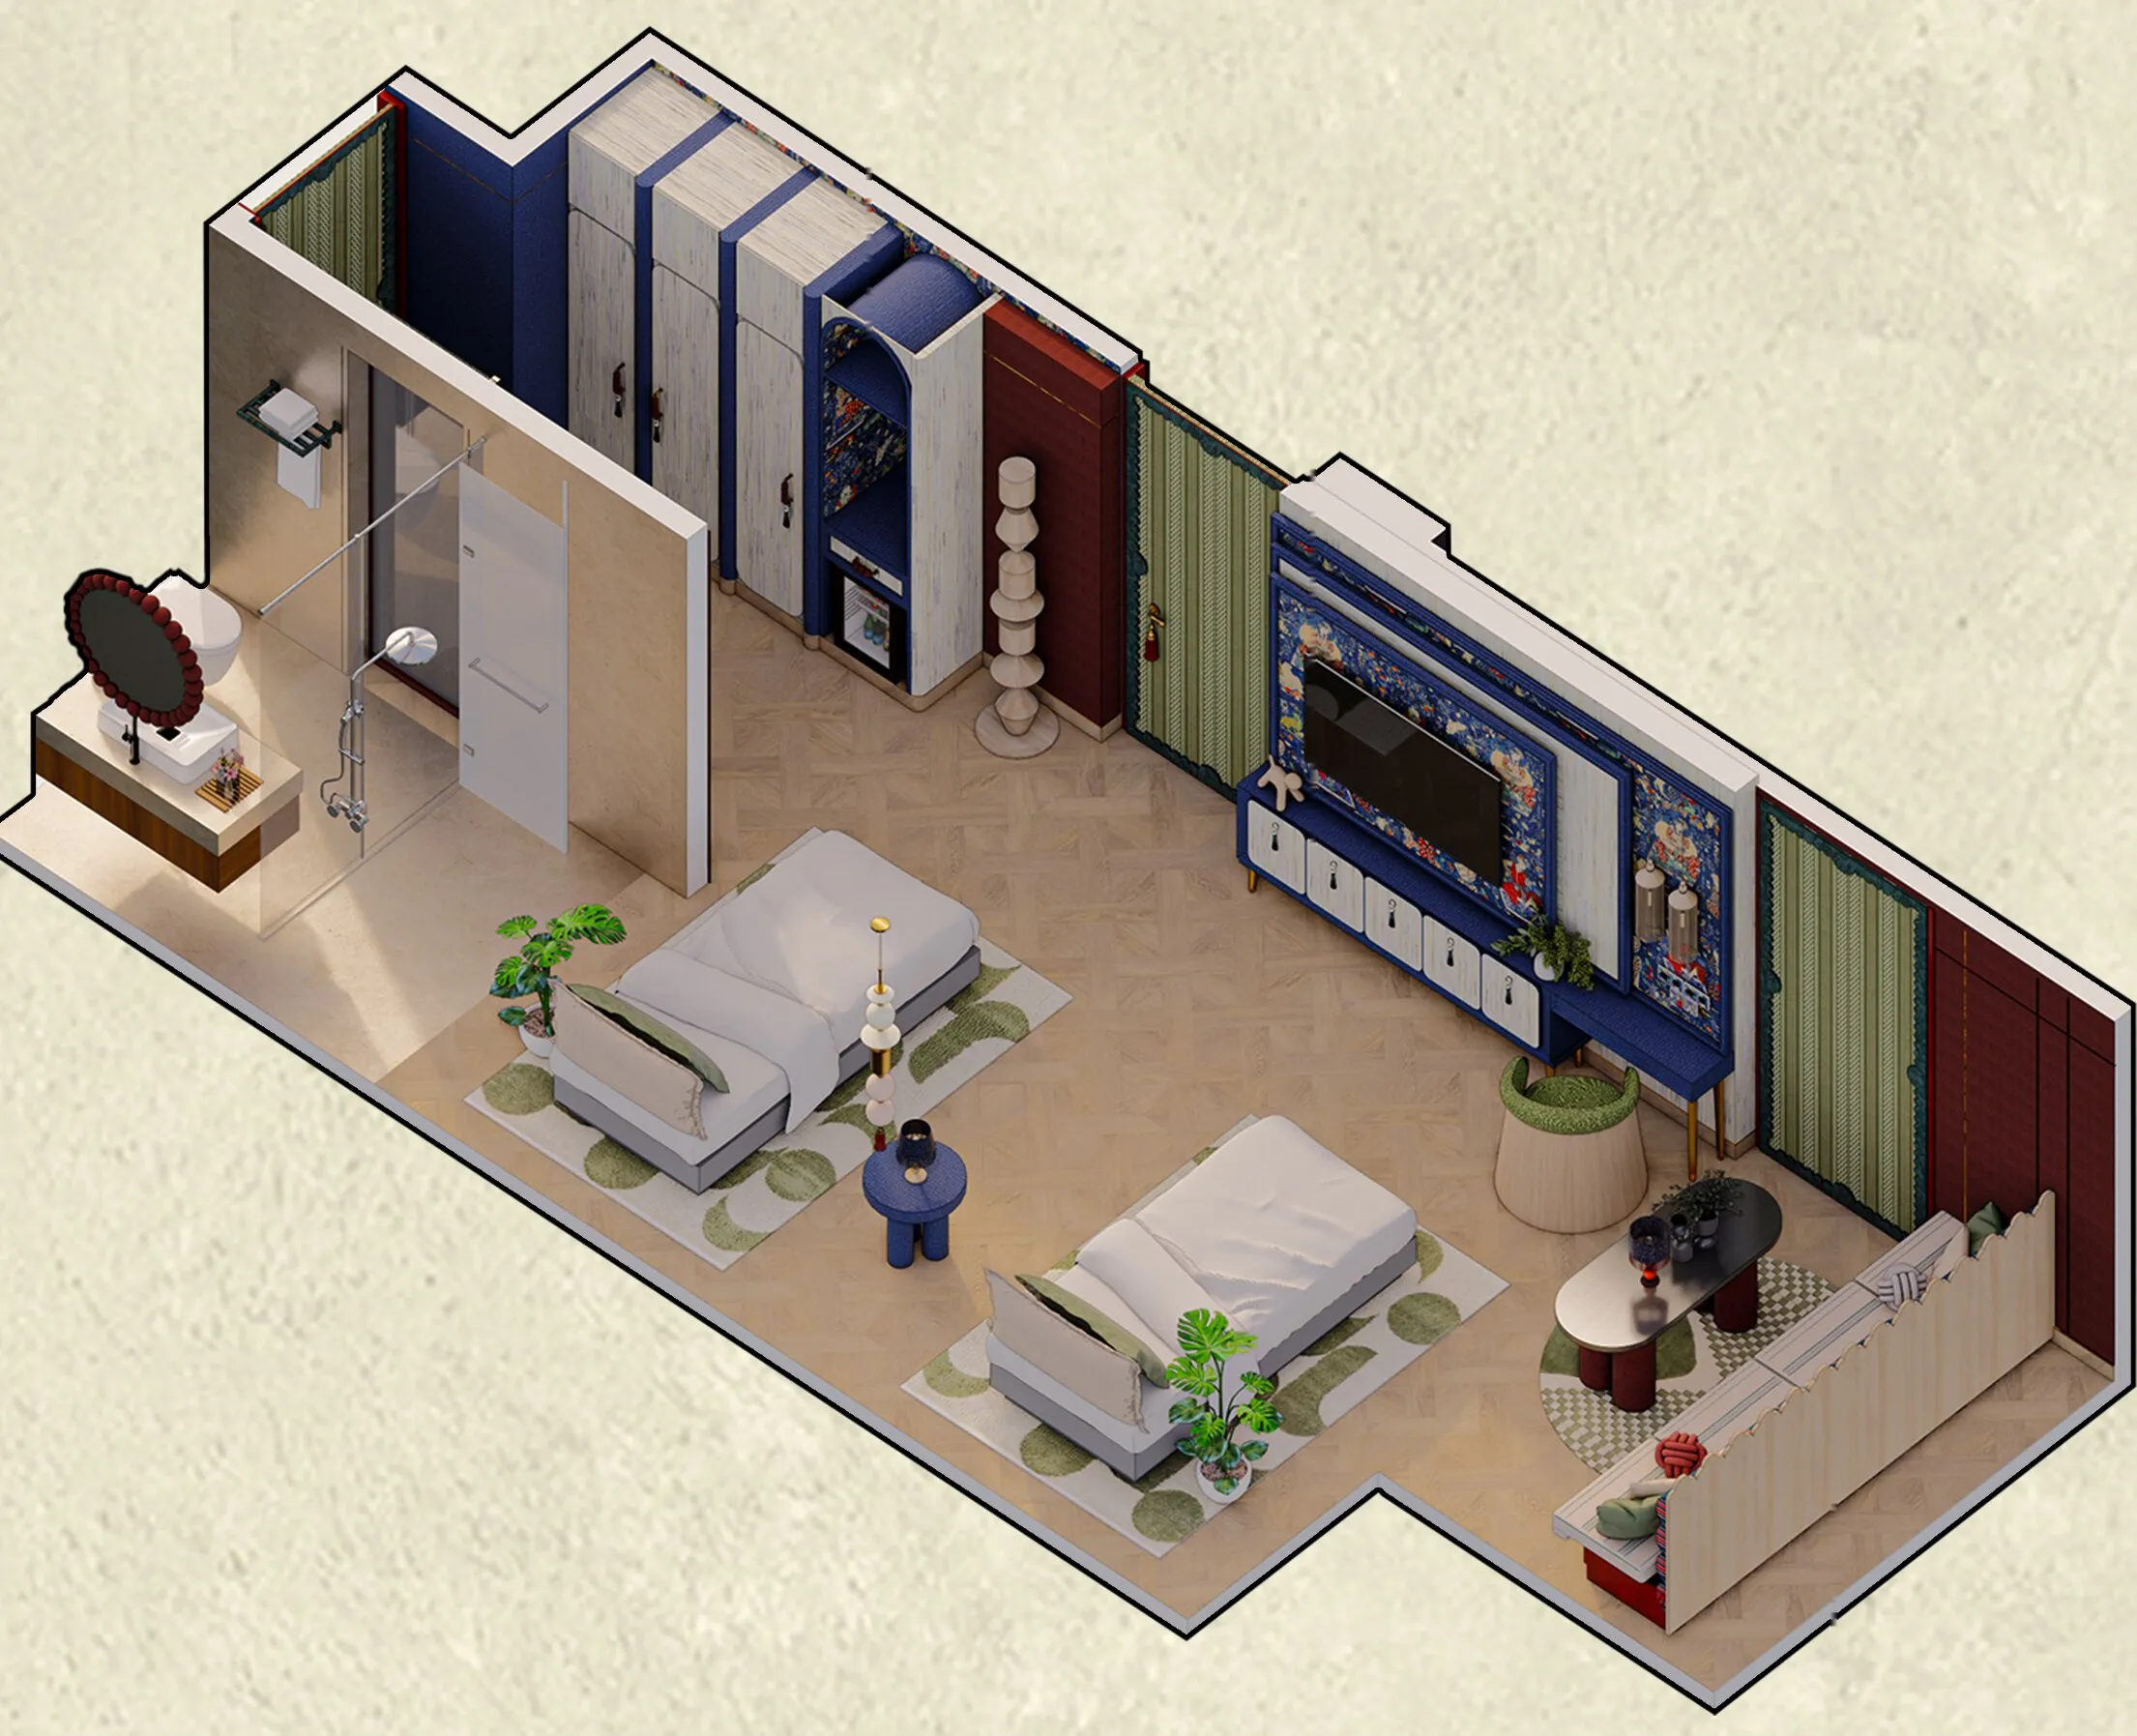
Isometric cutaway of the Executive Suite: a bathroom with a scalloped mirror, wardrobes in pale wood and navy, two single beds, the navy TV cabinet and desk, and a long daybed against a scalloped screen.
isometric cutawayfull size ↗
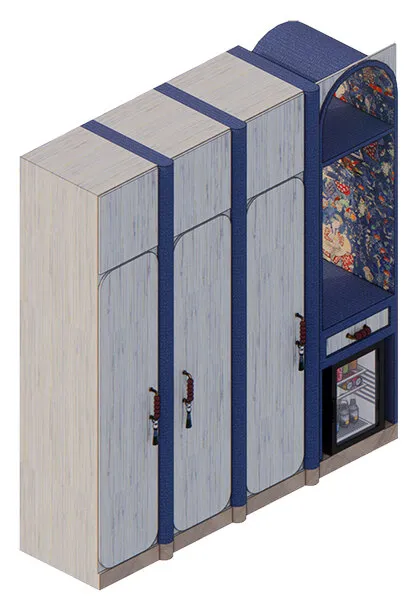
Wardrobe cabinet and mini bar: pale wood doors with navy trim and an arched patterned niche over a mini fridge.
Wardrobe Cabinet & Mini Bar
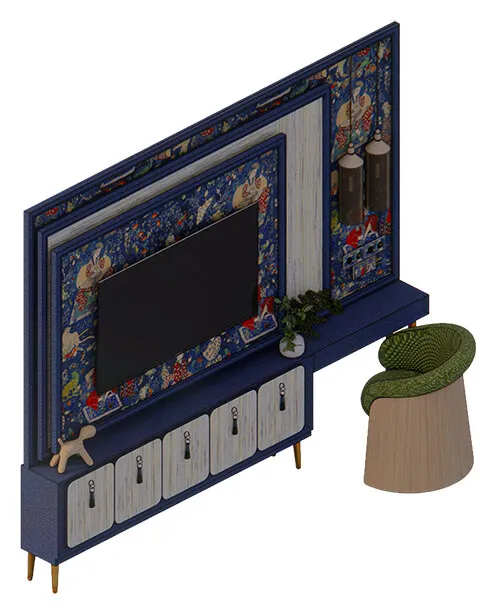
TV cabinet and working desk: a navy console with cream drawers, the TV set in patterned wallpaper, and a desk with a green woven chair.
TV Cabinet & Working Desk
Daybed: a long cream daybed with cushions against a scalloped floral screen, with an oval table and a round rug.
Daybed